Explore
the District
Move through Capital City’s first public spaces—from Toyota Arena and the plaza to Edge, Echo and the surrounding district.
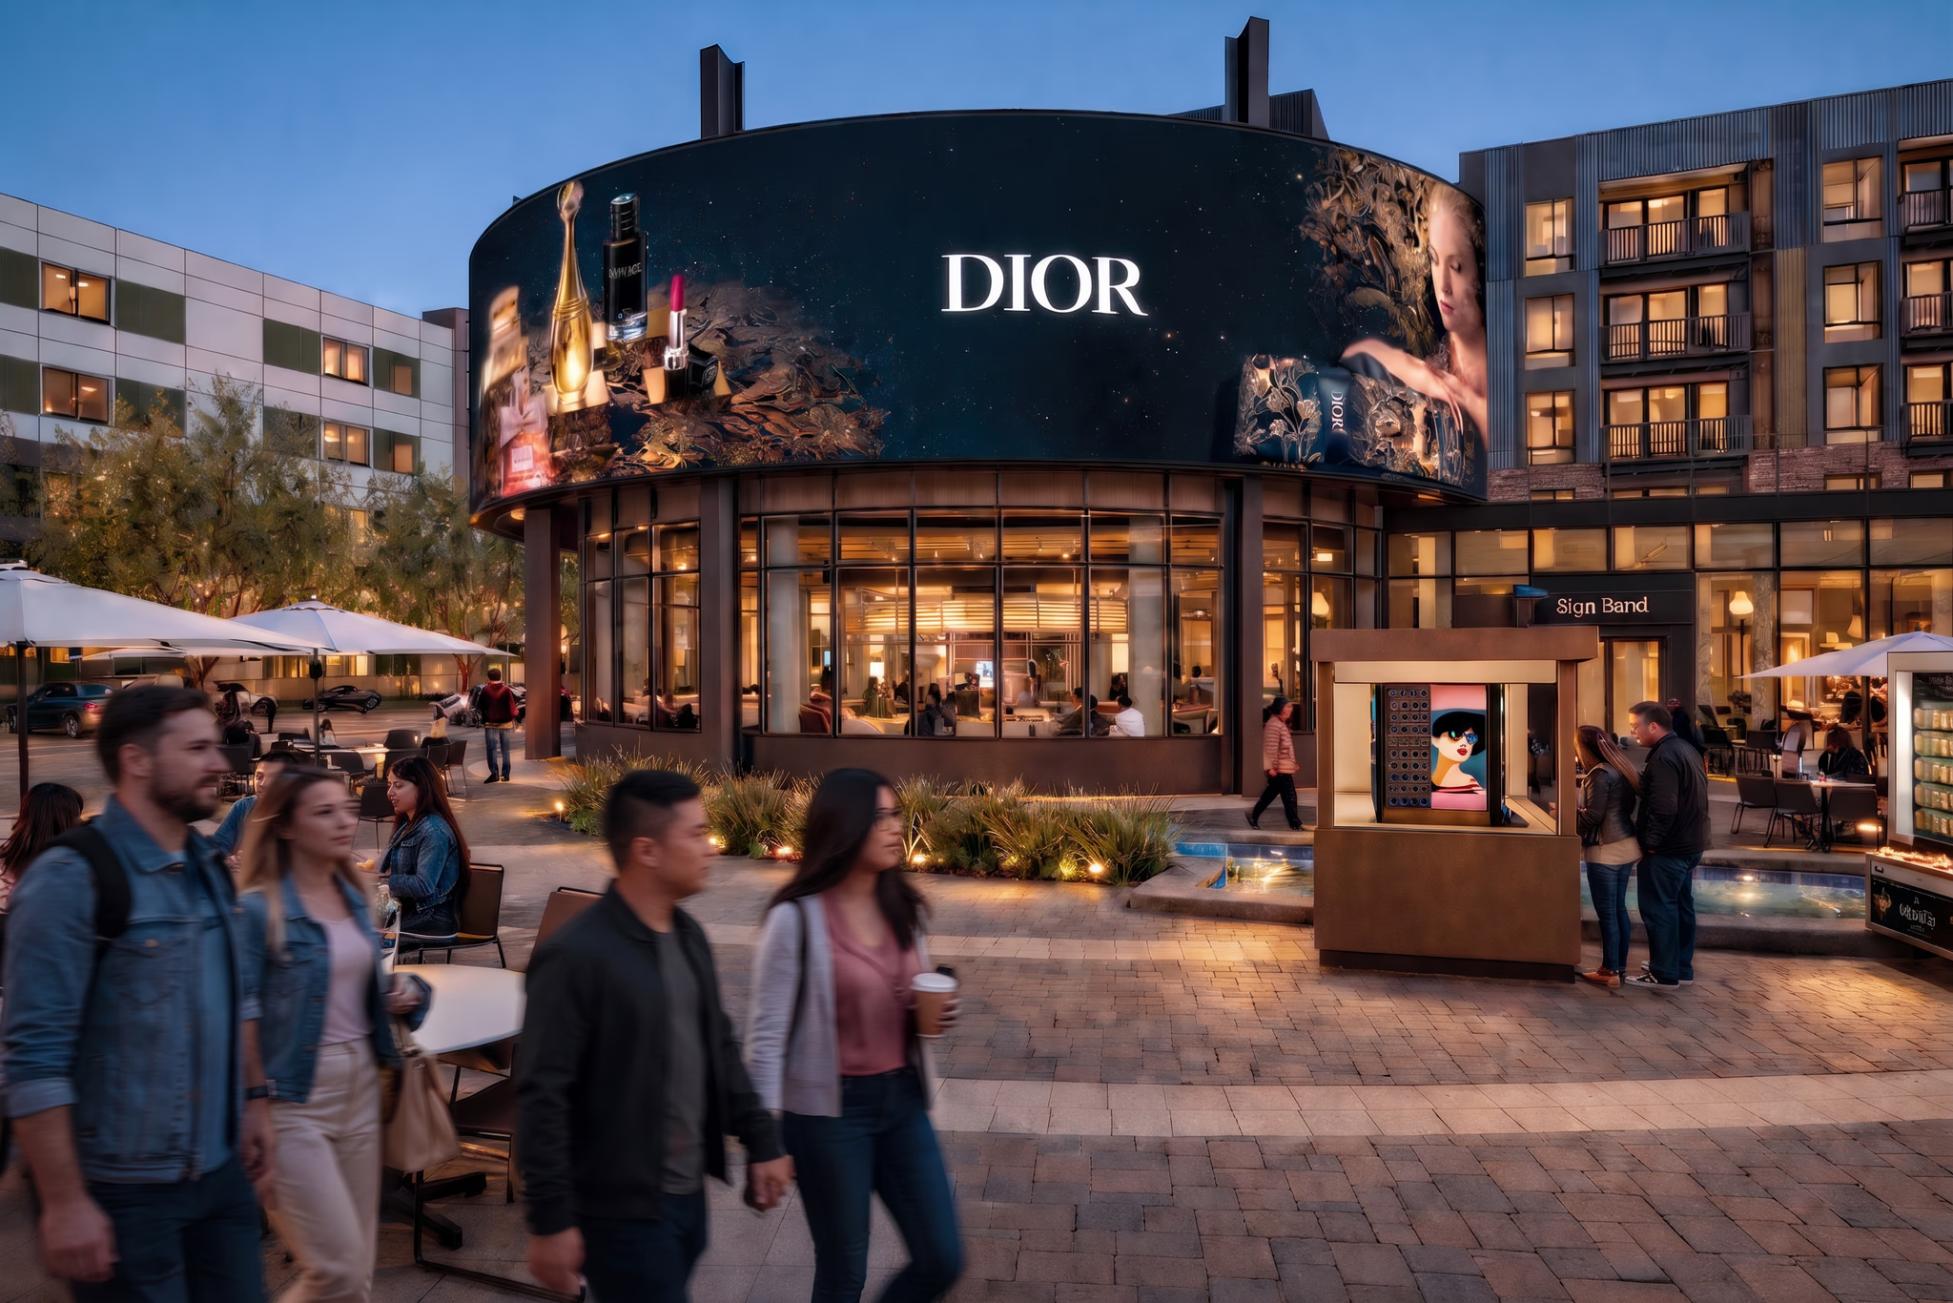
This is not a
single-use project.
Capital City is planned as a complete district: residential life, restaurants, entertainment, hotel, performing arts, black box theater, public plaza, cultural programming, and large-format media woven into the public realm.
It is not a row of storefronts facing a parking lot. It is a connected district, built around Toyota Arena and a central plaza. Each piece strengthens the others.

Capital City is designed as an ecosystem, not a row of storefronts.
Arena traffic feeds the plaza →
culture broadens the audience
hospitality extends the stay →
residential life fills the week →
the plaza feeds the restaurants →


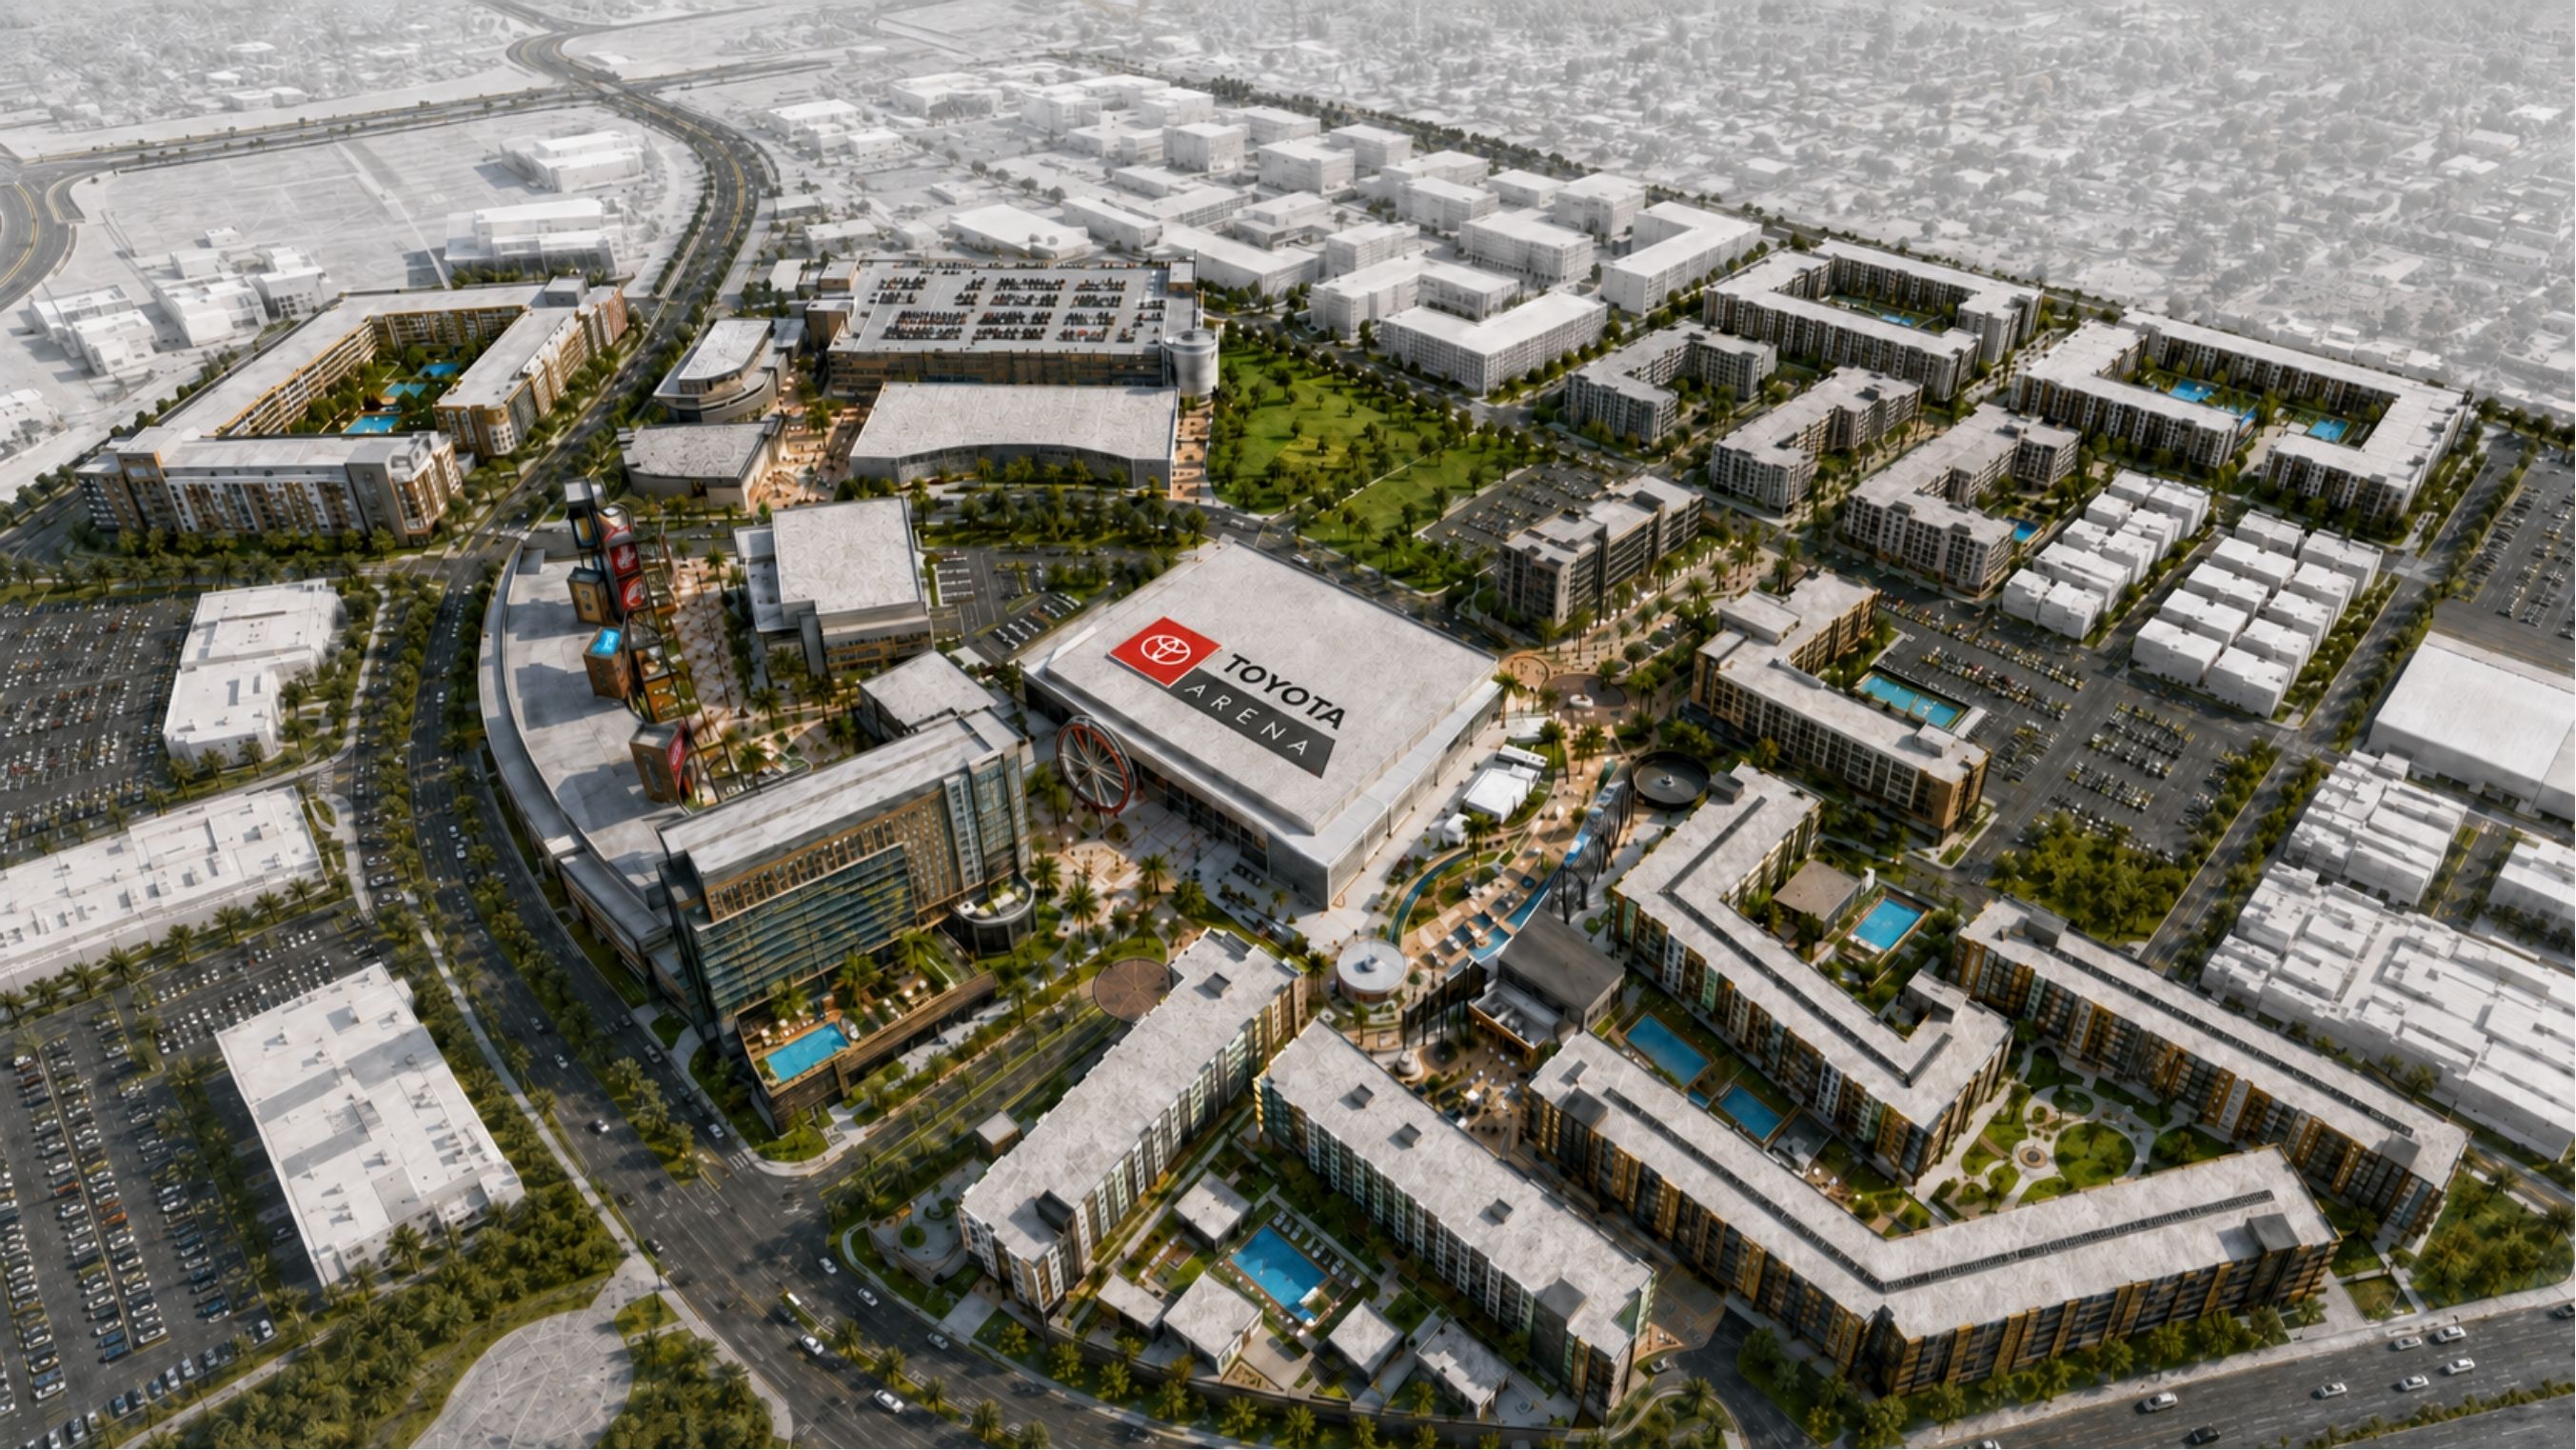
A PROPOSED DISTRICT PLAN BUILT AROUND MOVEMENT, VISIBILITY, AND ARRIVAL
The Master Plan
Integrated parking. Walkable circulation. Plaza-fronted hospitality. Direct arena adjacency. Capital City is designed with multiple points of arrival, structured parking, pedestrian flow, and layered activity throughout the week.
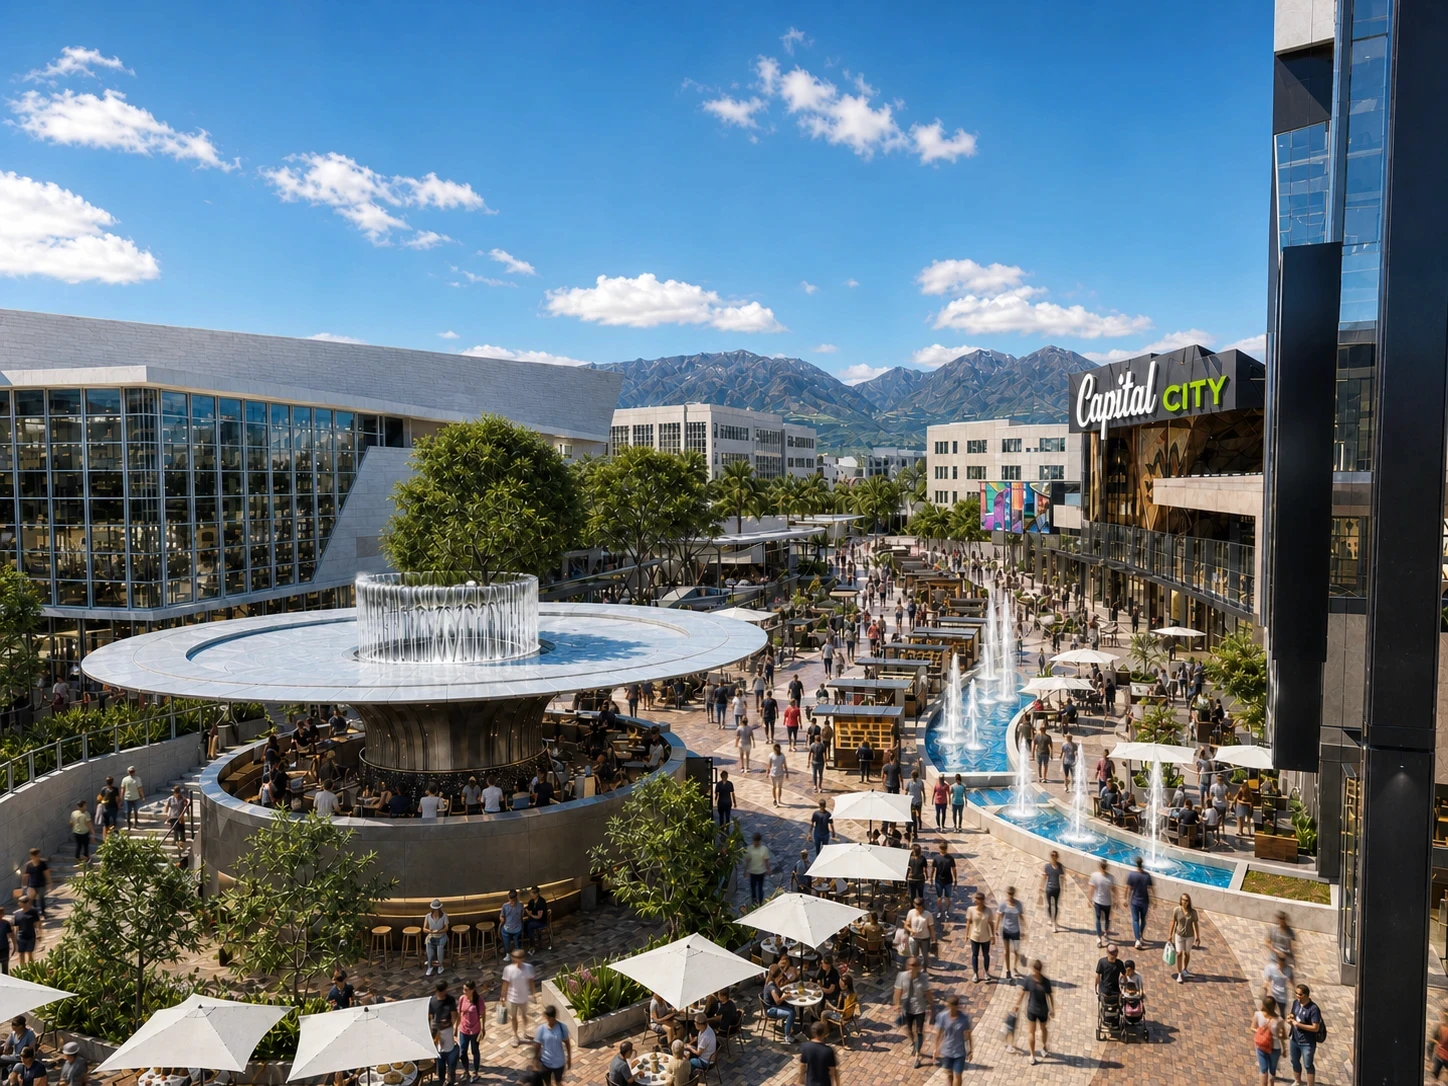
The plaza is the
operating system.
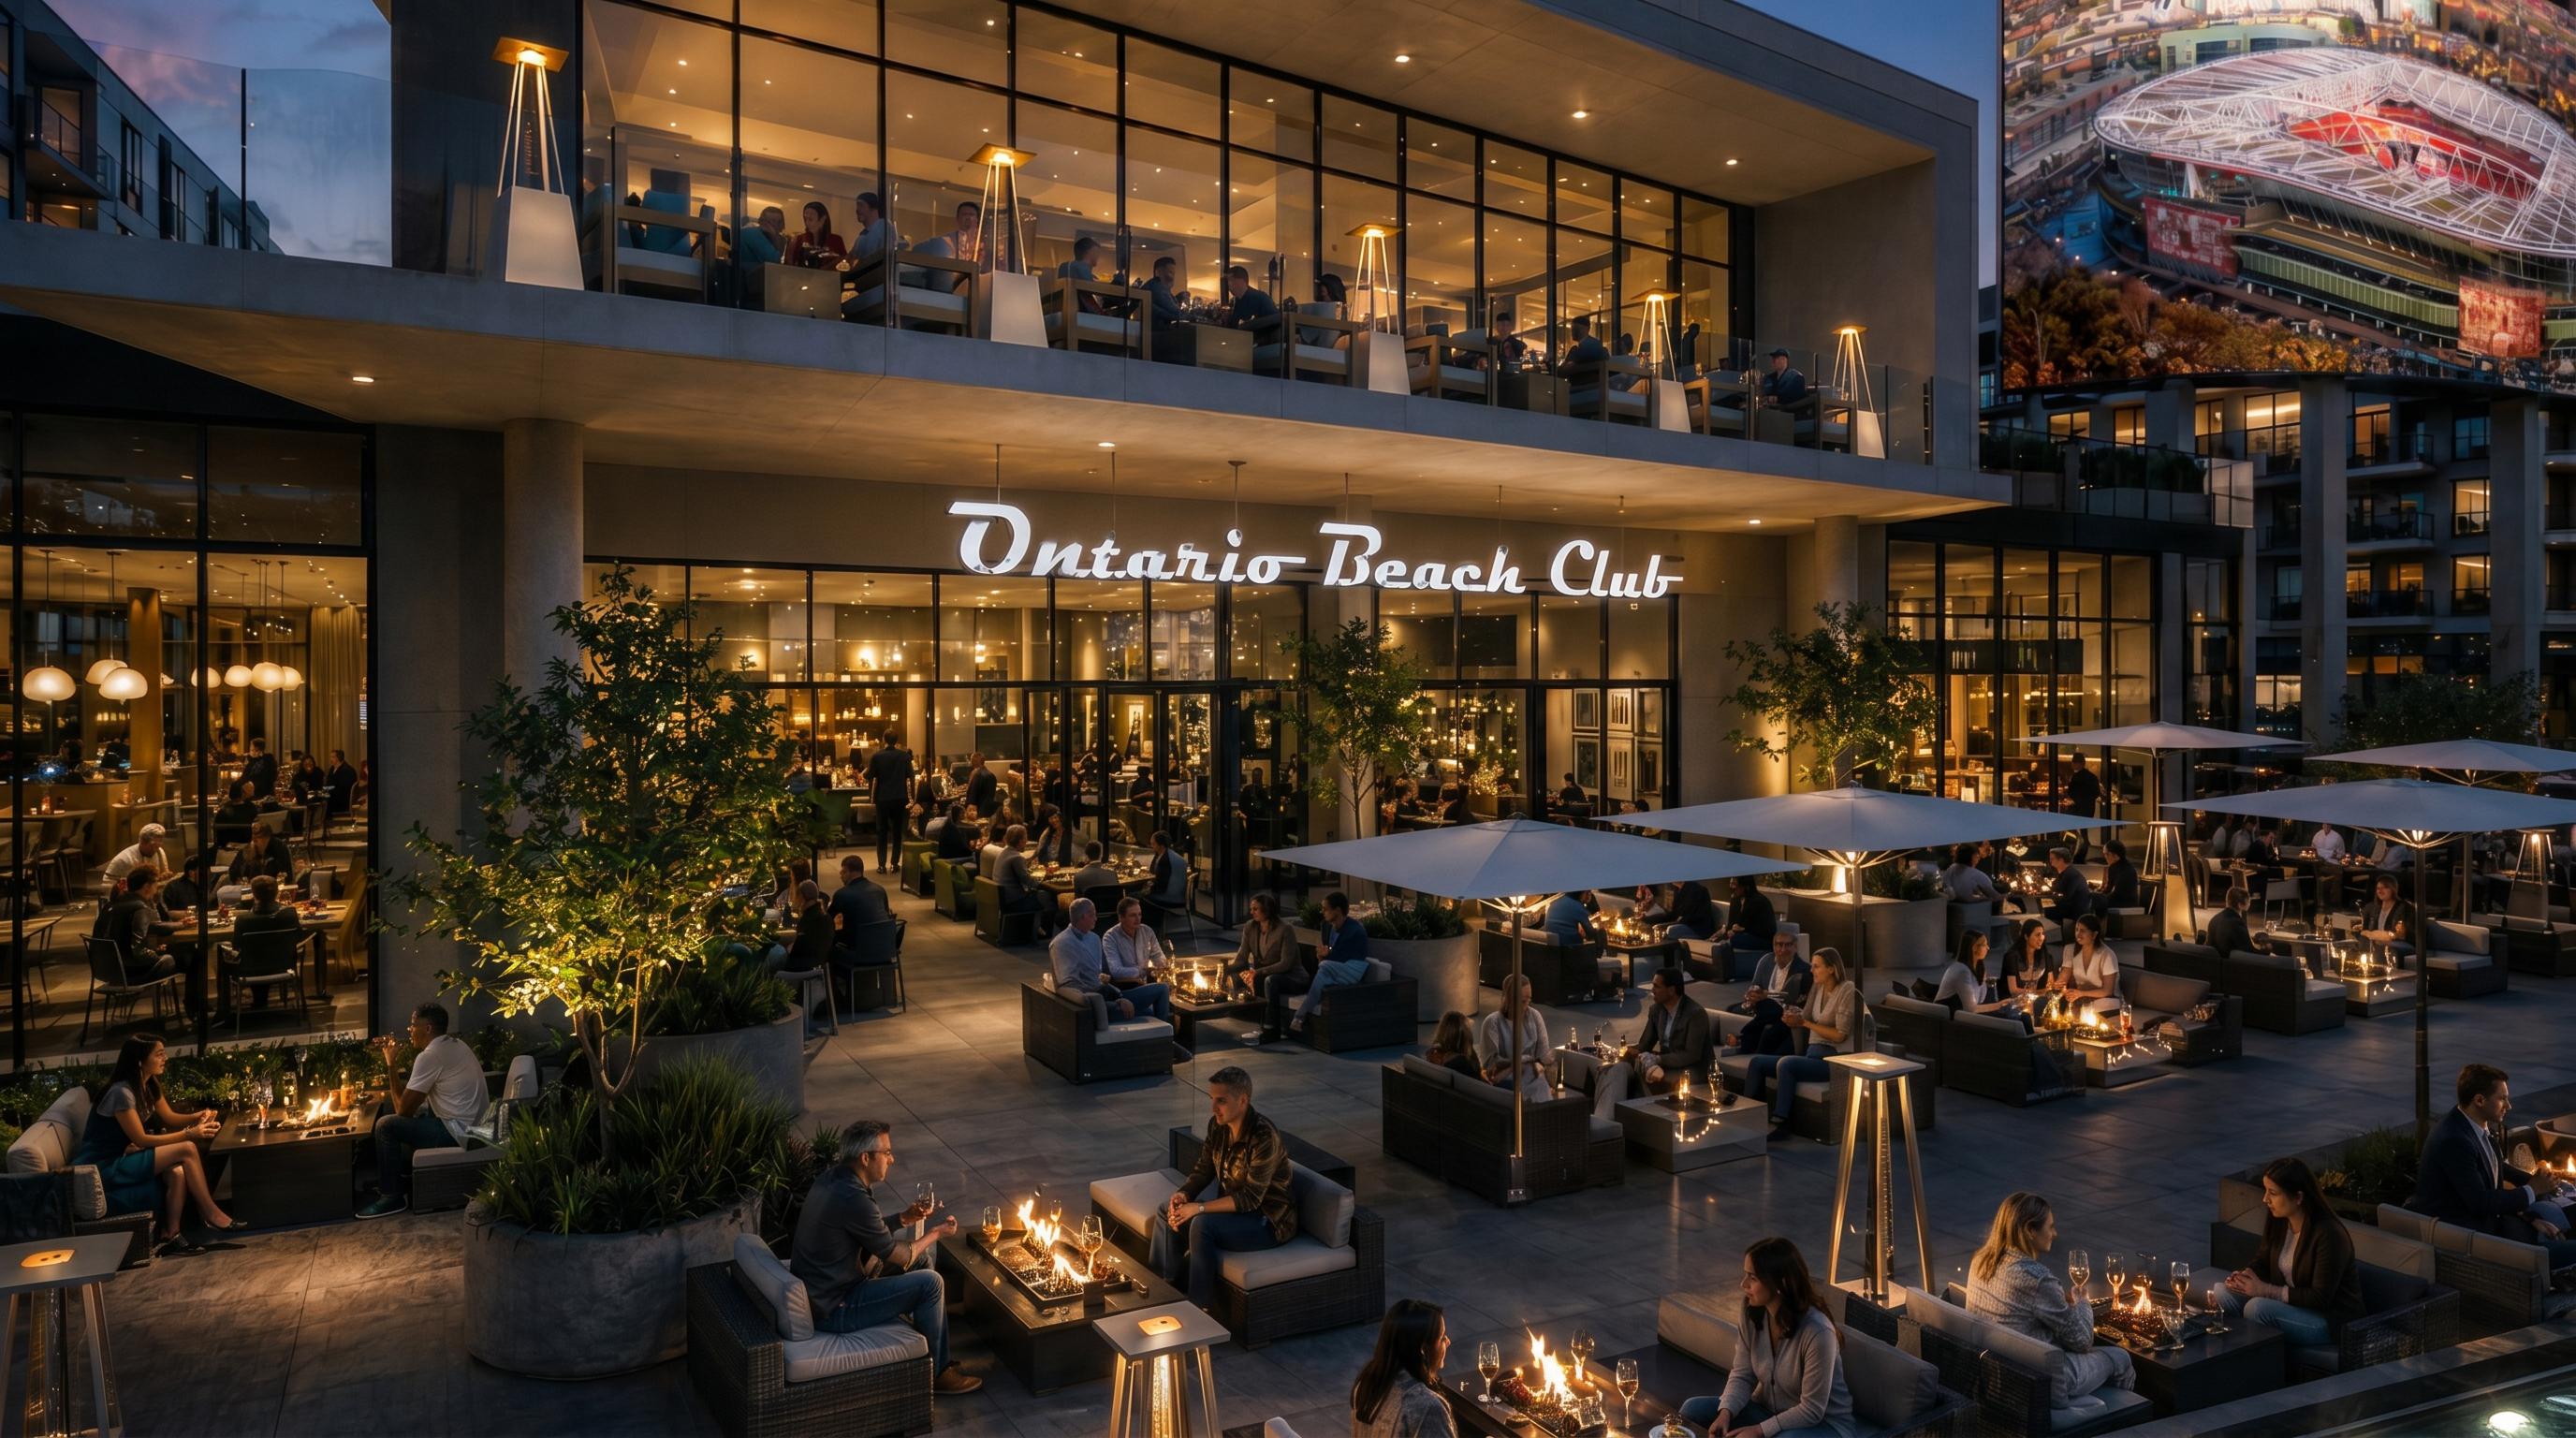
The plaza connects arena movement, restaurant frontage, patios, water, screens, pedestrian circulation and public gathering. It is not decoration — it creates dwell time.
The model is not event-only.
Demand runs across every daypart, not just show nights:

Morning coffee

Lunch traffic

Afternoon wellness

Dinner reservations

Late-night food

Weekend family use
PHASE ONE
Capital City begins with
Edge & Echo
Together, they frame the first public experience of the district — plaza-fronted dining, arena movement, and everyday rituals.
Edge is the front row.
Destination dining, on the plaza, facing the arena.
Edge fronts Capital City Plaza and Toyota Arena with approximately 27,000 SF of restaurant space below roughly 400 residential units.
Click for more details:
The Plaza Connector
6,036
SF
* Built to dwell. Patio sits directly
on the central fountain.
Frontage: Center of the plaza, fountain frontage.
Maximum dwell time.

Central plaza frontage
Prime visibility on Capital City's main fountain plaza. Maximum dwell and discovery.
Single-level efficiency
Clean, rational floor plate. 6,036 SF interior, fully flexible.
Outdoor terrace integration
3,286 SF exterior patio directly on the fountain. Alfresco dining built-in.
Service corridor access
Dedicated back-of-house corridor for seamless operations, invisible to guests.
All-day format ready
Scale and positioning ideal for contemporary full-service, café-bar, or polished casual concepts.
The Plaza Connector
Suite C
Divisible
* Interior: 6,036 SF
* Exterior: 3,286 SF
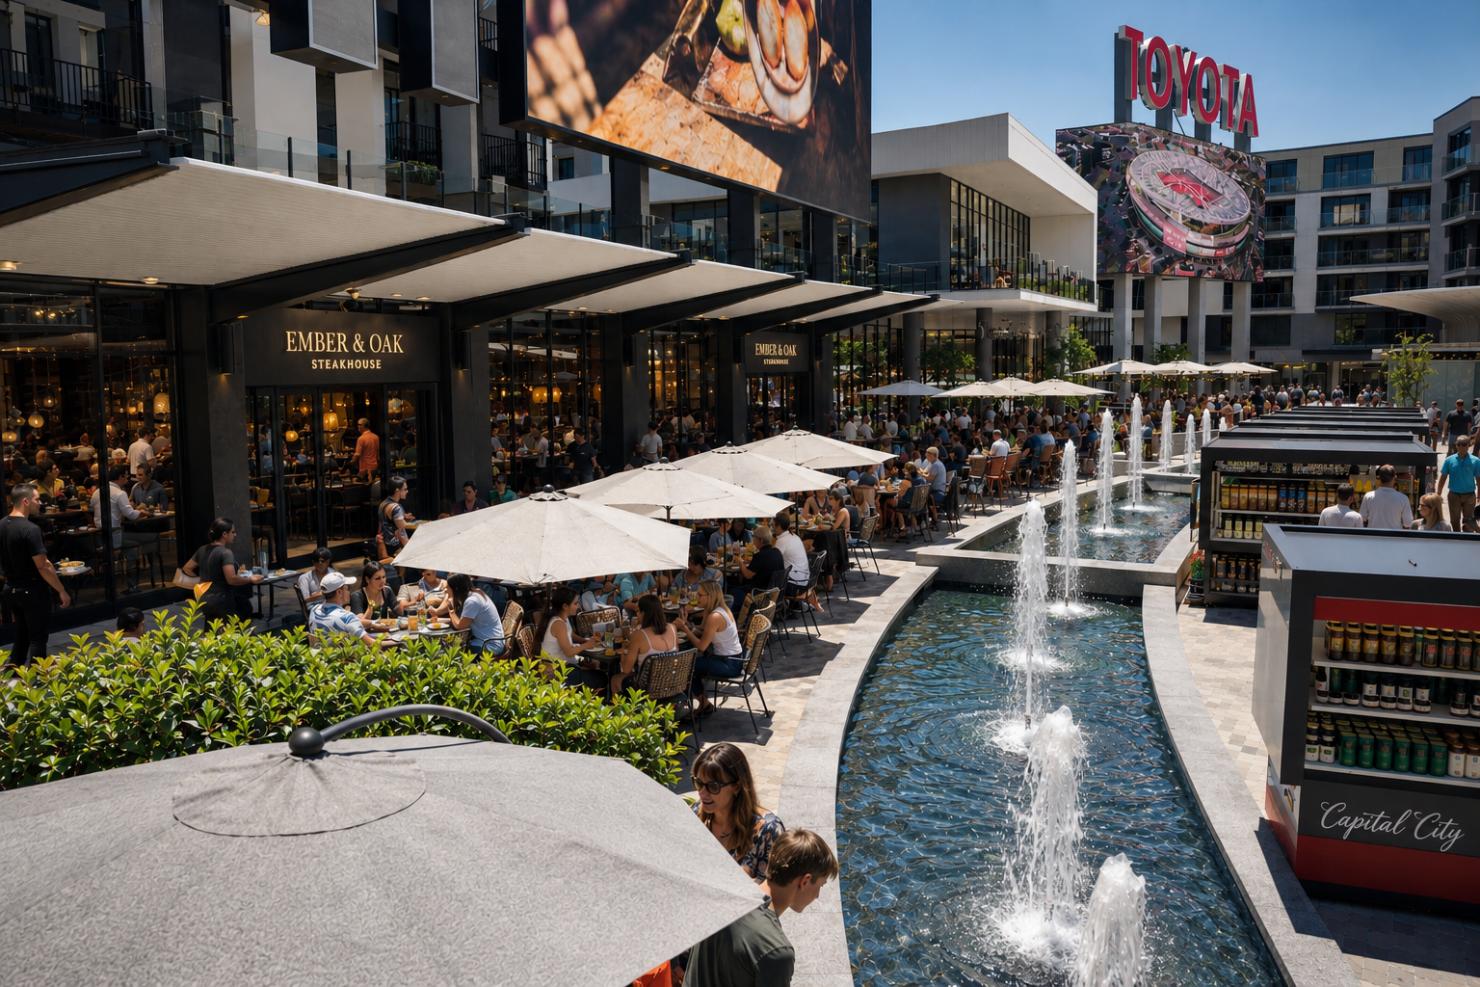
Where the
energy lands first.
Positioned for operators who benefit from visibility, event traffic, residential growth and pre- and post-event demand. The higher-energy side of Phase One.
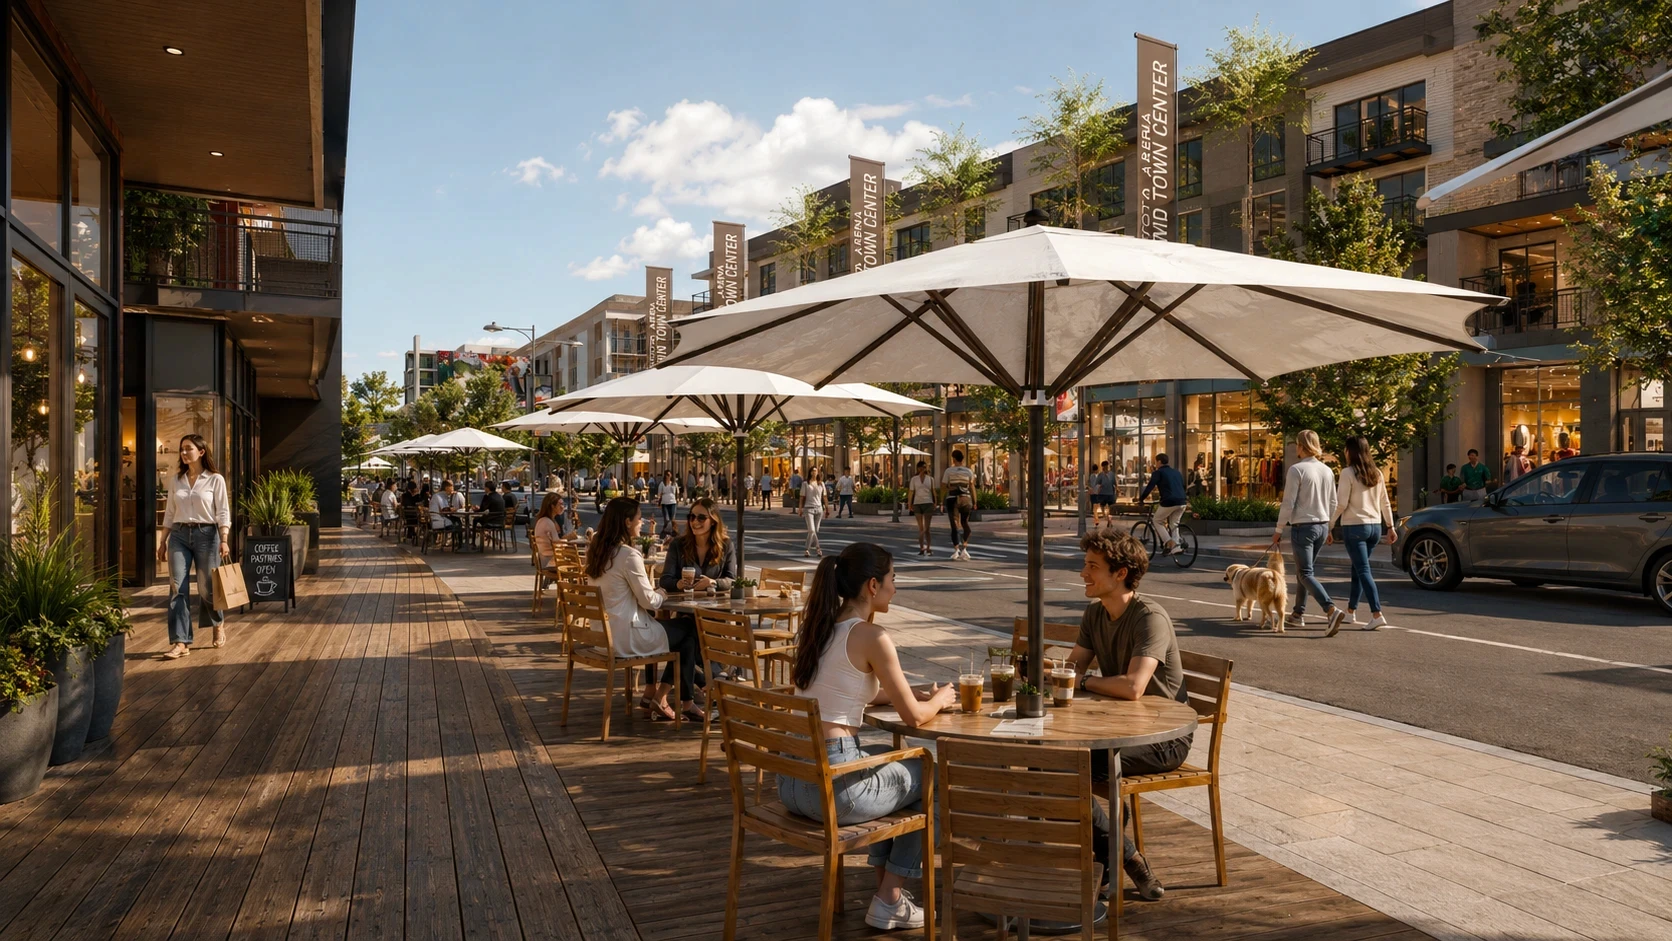
One destination. Multiple configurations.
suites
Plaza-fronted space, built to flex.
Flagship footprints and smaller configurations on the Central Plaza
From intimate restaurant footprints to flagship hospitality concepts, Capital City can support spaces from approximately 2,000 to 30,000 square feet. Dotted lines indicate possible demising configurations; suite sizes can be tailored to operator needs.
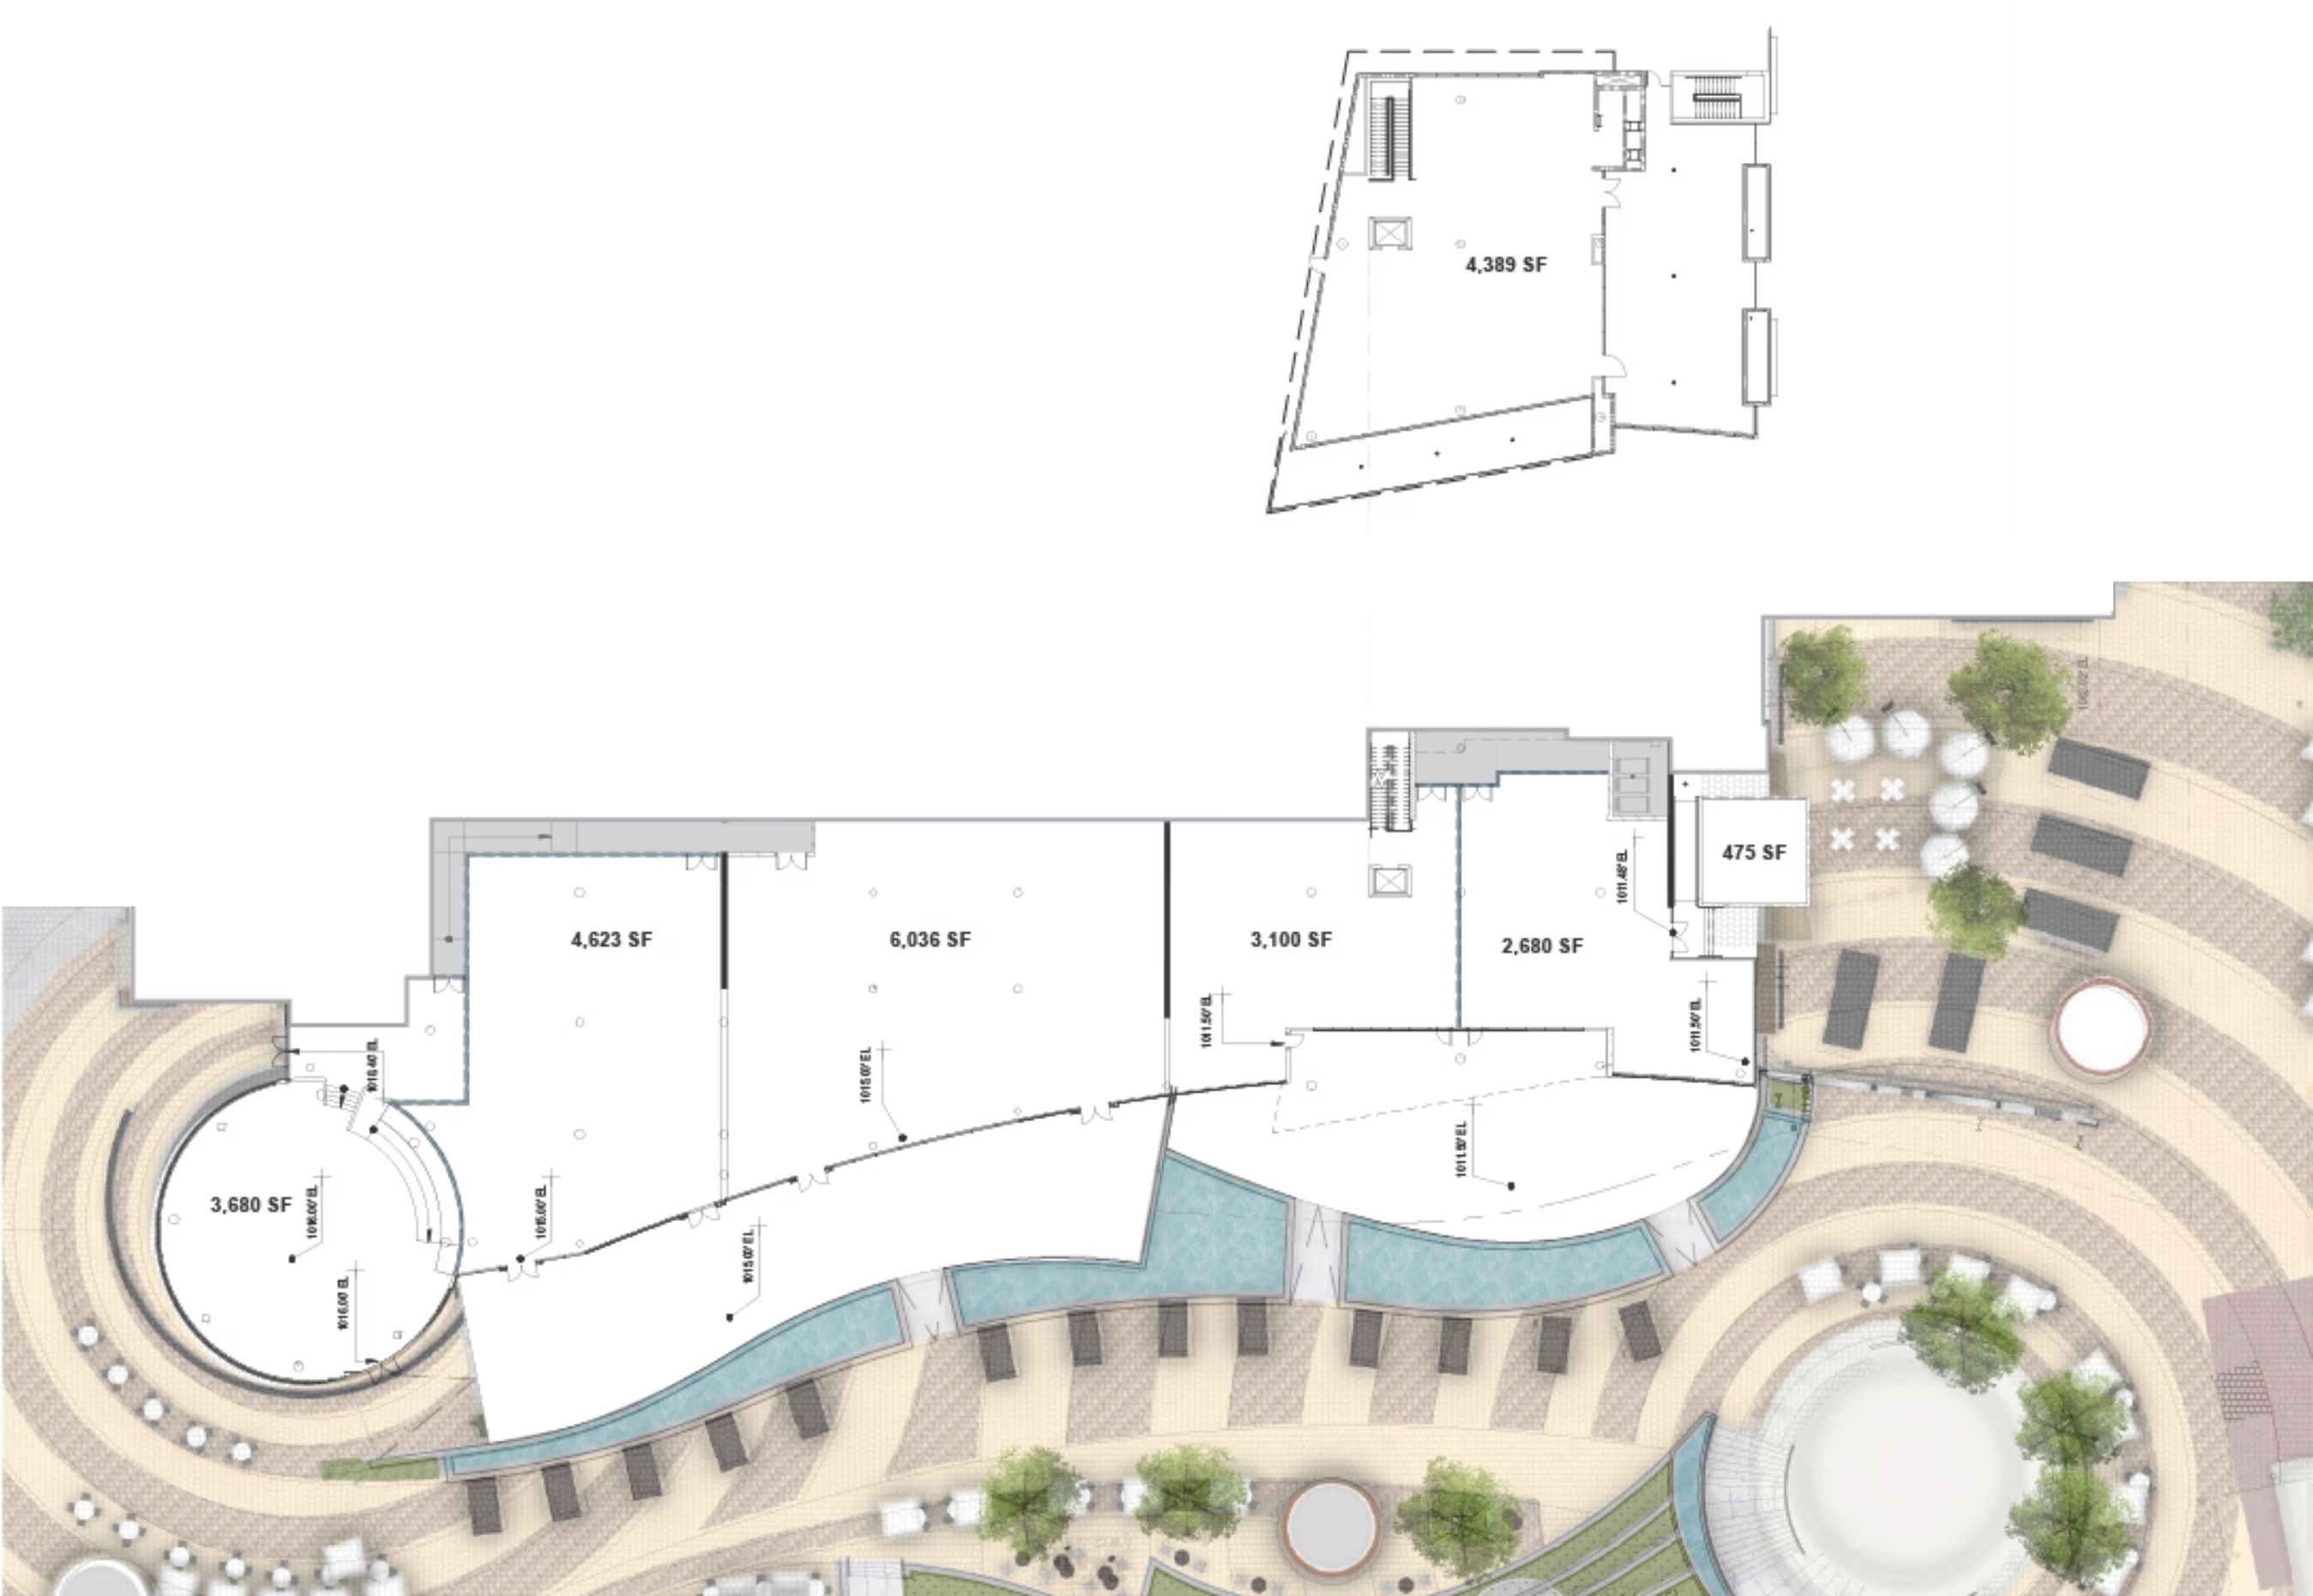
Flexible by Design
The Dining District is designed to adapt around the operator. Suites can stand alone, combine with adjacent spaces, or be configured for a wide range of food, beverage, and hospitality concepts - from coffee, dessert, and fast-casual to chef-driven restaurants, lounges, private dining, and large-format flagship experiences
Click a suite to explore individual opportunities. Select adjacent suites to view combined configurations.
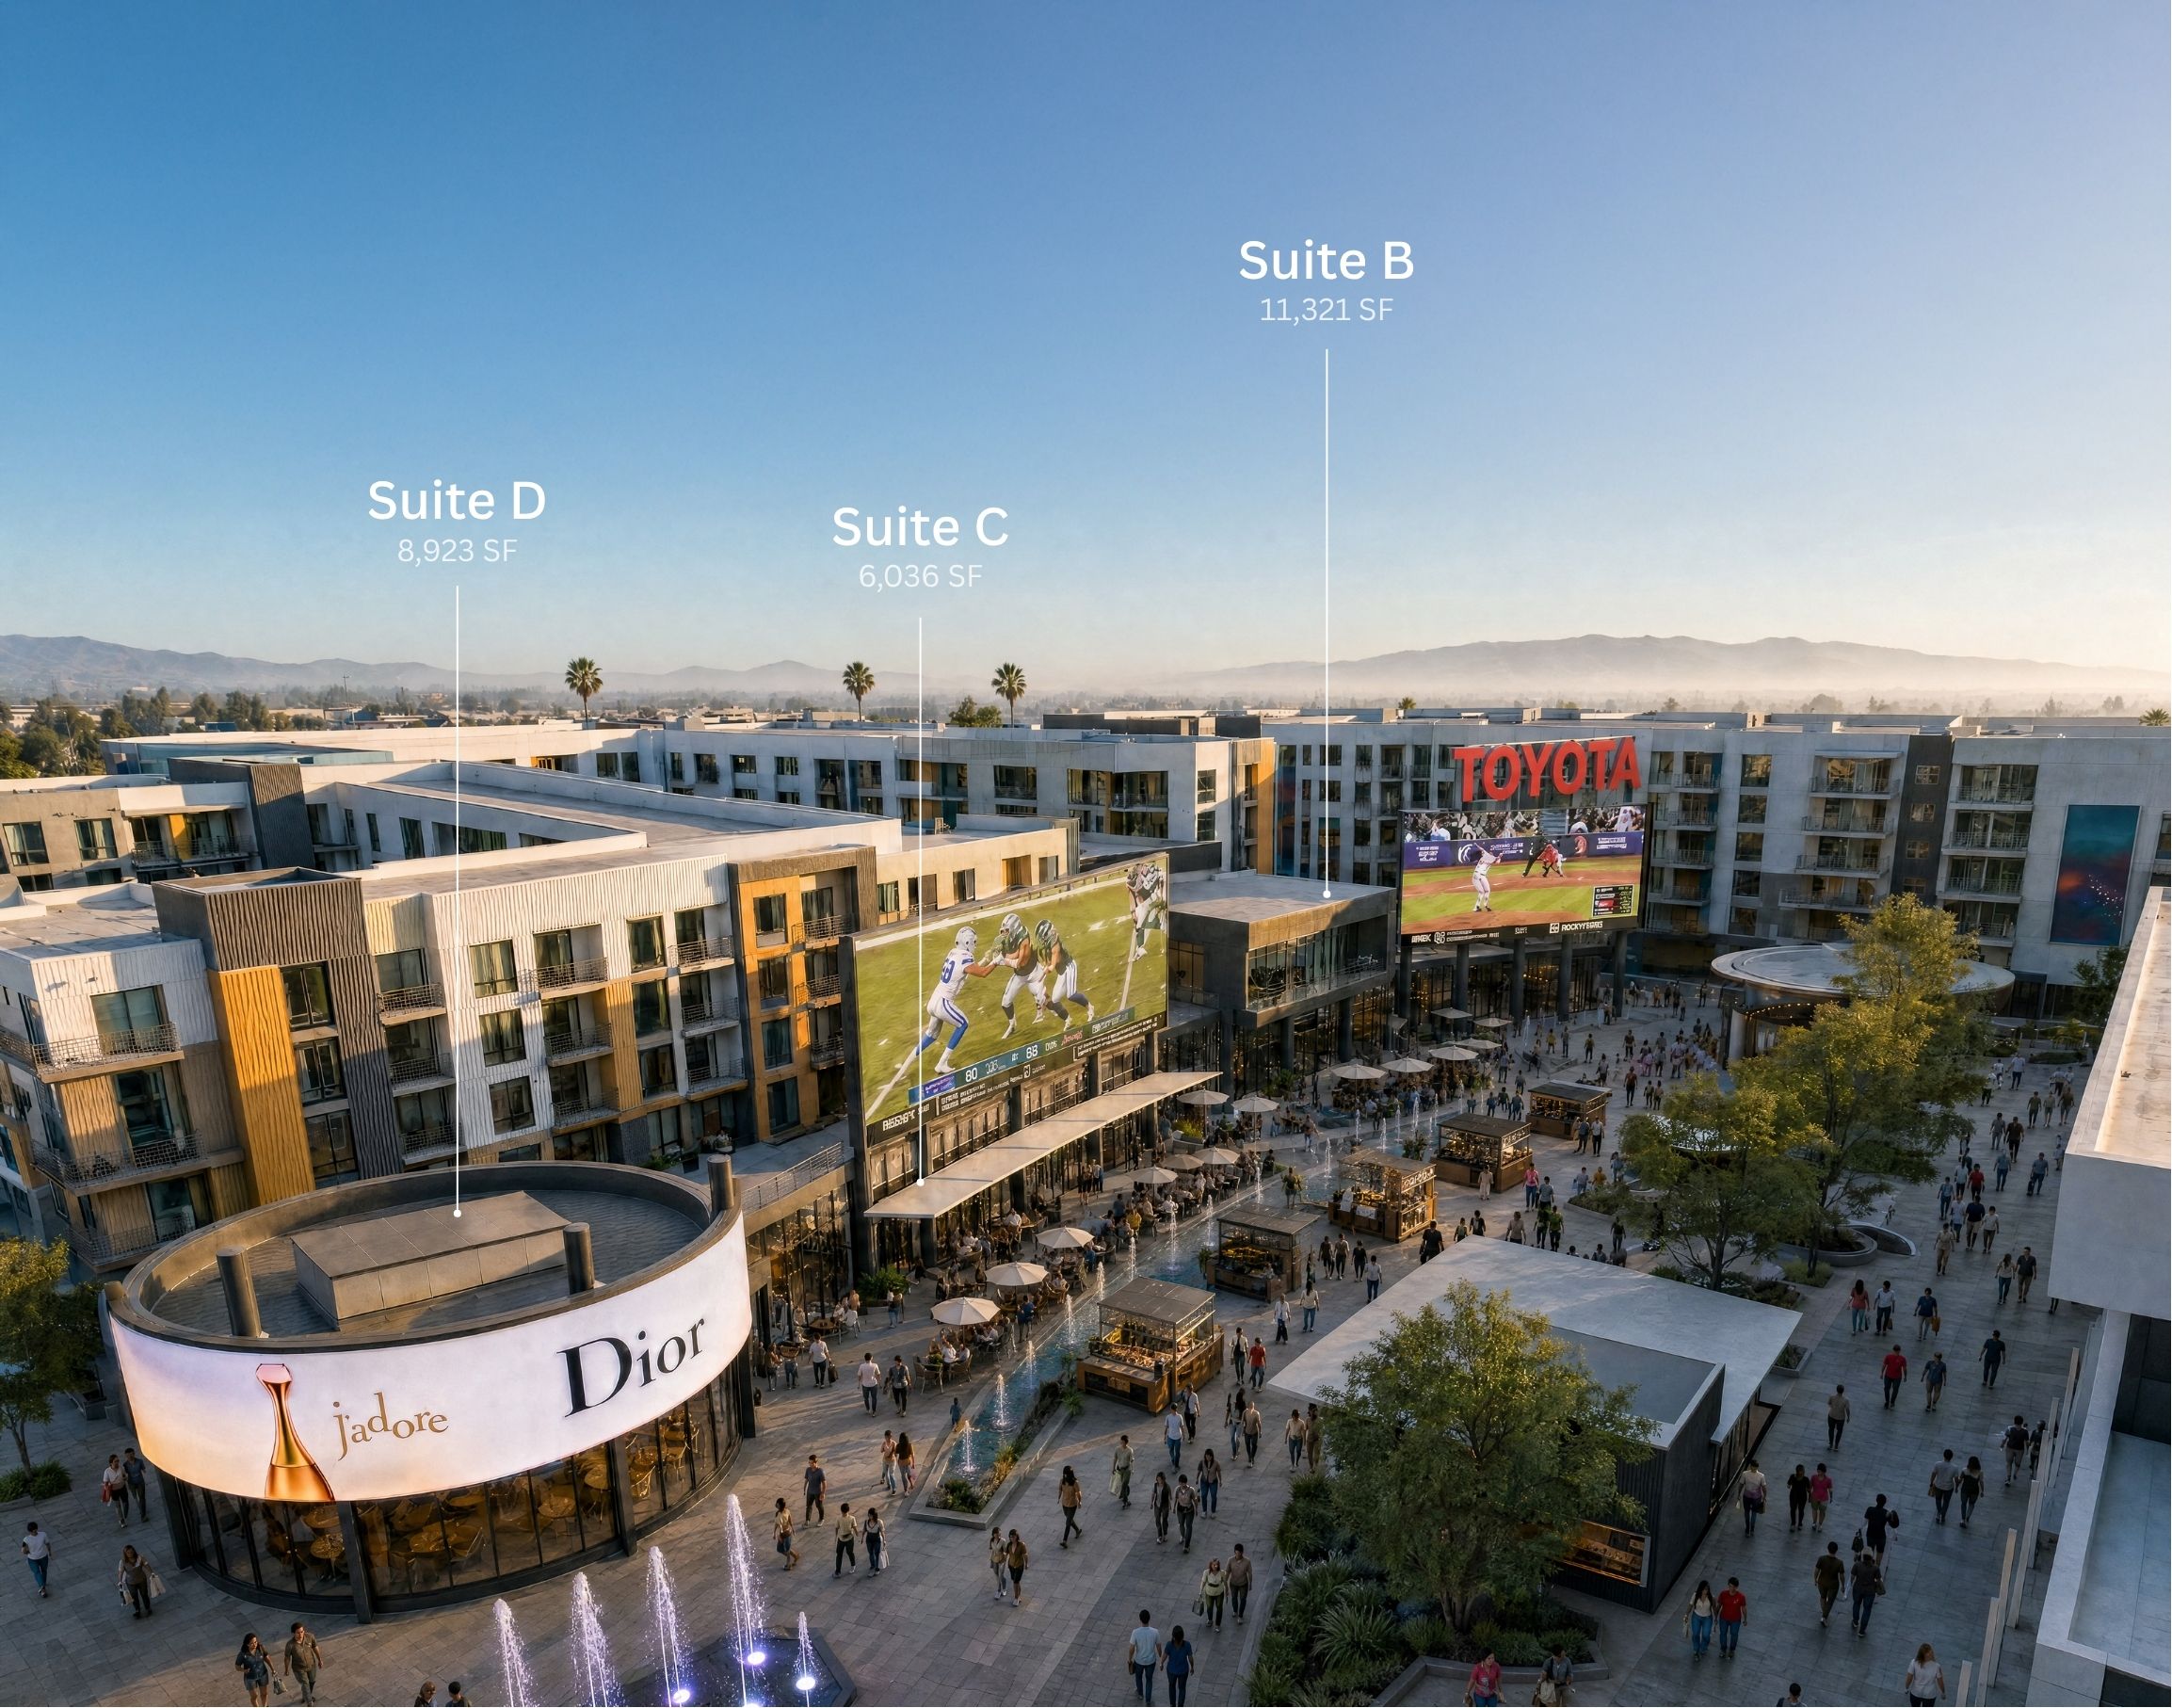
SAMPLE LEASING CONFIGURATIONS
Flexible footprints from intimate restaurant
spaces to larger hospitality opportunities.
Representative Suite Layouts
Final footprints can be combined, adjusted, or tailored based on operator needs.
Suite B - 11,321 SF
Suite C - 6,036 SF
Suite D - 8,923 SF